Describe the Architecture of early Christian Basilica churches?
Early Christian Basilica Churches:
Usually created over the burial place of saint.
Approach through an atrium or open forecourt surrounded by arcades.
Next came the covered narthex, between atrium and churches.
Narthex opened into the nave.
Nave lighted by a clear storey of small windows
Aisle on either side of nave, 1/2 width of nave.
Occasionally, 2 aisles on each side of nave.
Galleries for women sometimes over aisle.
Beams- Initial form of medieval transept that caters corrected the plan into a cross.
A choir was enclosed by low screen walls or CHANEL and provided with a pulpit on either side.
Vista rounded of by apse, where the bishop took central place.
Altar, in front of apse, placed over burial place of saint for celebration of Christian sages.
A CIBORIUM or TABERNACLE created on columns over the altar.
Apse was semi-domed.
Closely spaced columns carrying Entablature seperated nave from aisles.OR Widely spaced columns carrying semicircular arcades seperated name from aisles.
Churches appear longer than they actually are:
Long perspective of columns that carries the eye along to the sanctuary.
17. Timber roofs covered the nave side aisles occasionally vaulted.
18. Aisles covered by timber roofs.
19. Comparatively low height of interiors.
20. Walls still constructed according to Roman methods and using hand-laid rubble concrete faced with brick or stone and something plaster.
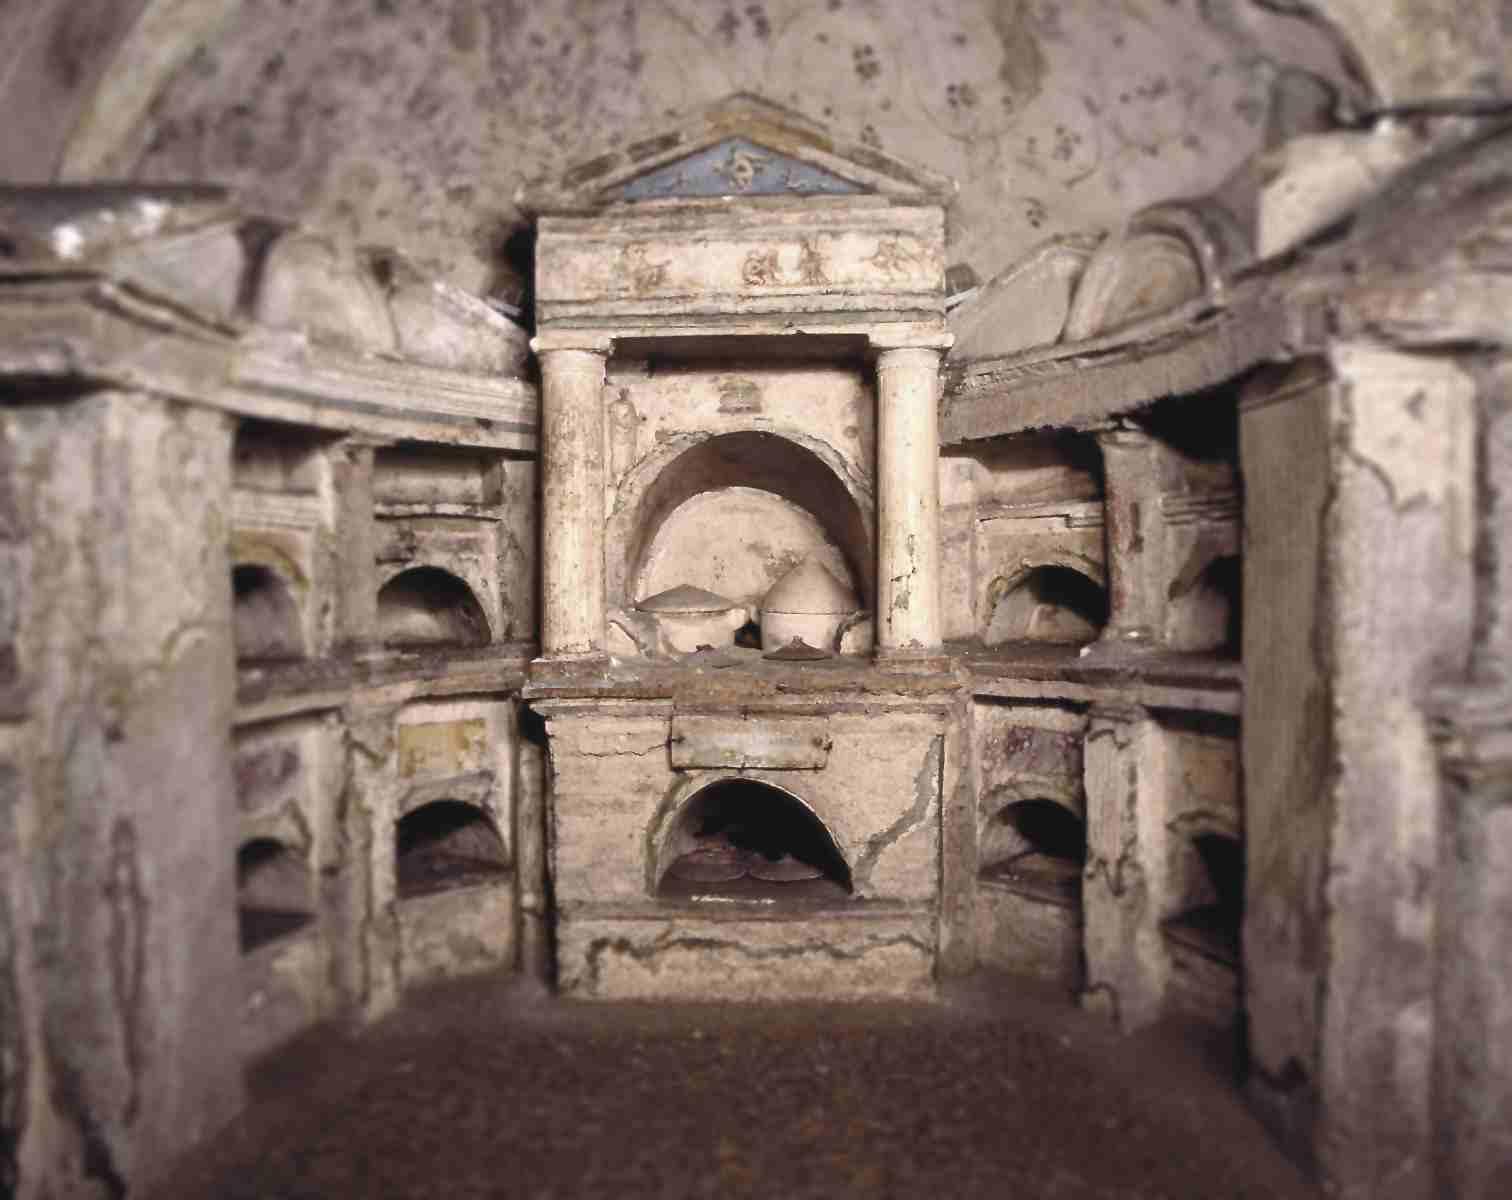
An opening ( door, window or shrine etc.) framed by columns or pilasters and topped by an entablature and pediment. Such an opening is said to be aediculated.
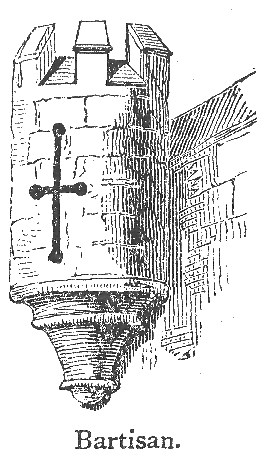
A bartisan (or bartizan) is an unroofed turret projecting from
the top of a castle wall. (A bartisan which is roofed is generally known
as a tourelle.)
The gate exam is vital for all the Architecture students to continue
their higher studies. All the students go to coaching classes to prepare
for gate. This makes the student invest their money more and spending
lots of time for preparation. The question asked in the gate exam is
what they study in architecture. The preparation for GATE can be done by
their own without coaching. The students should know the concepts
clearly. It is an important step to make preparation to clear GATE without coaching
. In the second and third year of engineering, make clear of all the
concepts. Students get the clarity about the concepts by teaching it to
someone. If this is not possible, then they can revise the textbook
again.
The next step to clear GATE 2015 without coaching is to collect the books and materials that are needed for GATE exam. This step takes 6 months. The previous ye are collected which are in chapter wise. It is important for gate preparation. The solved questions
are available through online for all the fields of engineering such as
electrical, mechanical, electronics, computer science and
instrumentation, etc. The refreshing of subjects is important for GATE
2015. The textbooks which are in printed form or ebooks can be collected
on all the subject with the syllabus of the gate. Then collect the
sample papers needed for gate exam.
Development of Contemporary Architecture:
Development and impact on society since industrial revolution, influence
of modern art on architecture, works of national and international
architects, post-modernism in architecture. Contemporary Architecture.pdf
WHO'S WHO IN ARCHITECTURE:
1. Alvar Aalto- Finnish architect
Building Designed
➢ Tuberculosis sanatorium, Finland
➢ Baker House, M.I.T
➢ House of culture
➢ University of Jyvaskyla
➢ Finland hall, Helinsiki
2. Geoffrey Bawa- Srilankan 3. Panlel Hudson Buonham- American Architect and pioneer city/planner
Building Designed
➢ Plan for Chicago
➢ Reliance Building, Chicago 4. Felix Candela- Pioneer in shelled concrete roofs and vaults. R.C.C structure evolved from
mathematical analysis.
Building Designed
➢ Restaurant, Xochimilco
➢ Stock Exchange, Mexico City 5. Lucio Costa- Brazil
Building Designed
➢ Master Plan for Brsilia
➢ Restoration of important Historic buildings in Brazil (SPHAN) 6. Anatole De Bandot- Pioneer of R.C.C 7. B.V. Doshi-
Building Designed
➢ Tagore memorial theater, Ahmedabad
➢ Institue of Indology
➢ CEPT (with D.C. Panchaat)
➢ Industrial townships at Baroda, Hyderabad, Kalol
➢ Housing at Kota
➢ NIFT, Delhi
➢ IIM, Bangalore
➢ Yashwant Rao Chauhan Academy of Development Administration, Pune, Bharat
Diamond Bou'se, Bombay, INTACH, Delhi (Associate Architect- Rajeev Kathpalia),
Sardar Sarovar Narmada Nigam Administration building Ahemdabad, Sawai Gandharva
Smarak, Pune 8. Gustave Eiffel: Steel beams braced by lattice girders
Building Designed- Eiffel Tower 9. Arthur Charles Frickson- Canadian
Building Designed- Canadian Pavilion at Osaka Exhibition. 10. Eugene Freyssinet- Pioneer in use of prescribed reinforced cone. 11. Richard Buck Minister Fuller- Structural Technology and writings.
Development of machine efficient. Dymxion House, Prototype, Geodesic domes.
Building Designed
➢ US pavilion Montrea exhibition 1967 (Geodesic)
➢ Pavilion in Seattle and New York word fairs (Geodesic) 12. Jean Louis Charles Carrier – French Classical- Opera House, Paris 13. Tony Garner
Building Designed- Cite industrelle 14. Louis Kahn
Building designed
Yale art Gallery, Connecticut – Post-modernism 15. Michel Graves
Building Designed – Portland public services building 16. C.P Kukreja- J. N.U
- Township of IFFCO
- Management Development Institute Campus
- Amba Deep, New Delhi
- Hailey Road Apartment, New Delhi
- MDI Library, New Delhi
- Sun Breeze Apartment, New Delhi
- Heritage city Apartments, New Delhi
- South City plus, New Delhi 17. Satish Grover- Talkatora Indore Swimming pool, Delhi
- Himachal Bhavan
- Pavilion for national small industries Corp., Delhi
- Oberai Hotel, Bhubaneshwar
- Gwalior Airport, Gwalior
- Indian High Commission, Kuala Lumpur
Books - Arch of India- Buddhist and Hindu
Arch of India- Islamic
Building Beyond Borders 18. A. P. Kanvinde – IIT, Delhi
National Science Center, Delhi
National Insurance Academy, Pune 19. Hasmukh C. Patel- Patang Revolving restaurant
International Stadium, Cochin 20. Raj Rewal- CIET, Delhi ( Central Institute of Educational World Bank, Delhi)
Hall of nations, Pragathi maidan, New Delhi 21. Mohit Gujral- Administration block, Goa University
- Belgian Embassy, New Delhi
- Indian Embassy- Katmandu
– C.M.C, Hyderabad
– ISBT Delhi Conical shell footing plan 22. Design Group- Indian Embassy, Kuwait 23. Uppal Ghosh Associate- Sanskriti Kendra, Delhi 24. Rajiv Khanna- Shilpa gram, Jaipur Explain the crux of New Brutalsim New Brutalism- Use of materials as found that is rough concrete, unplastered brick work, internally
vaulted timber, exposed pipework and unpainted gravanized. Important Notes:
• Holocaust memorial museum in Washington was designed by James Ingo Fred.
• “Building in the Garden”, the book is written by Stephen white.
• K . T. Ravindran was the Architect of Shri Rajiv Gandhi Kendra Sri Perambudur.
• Albert Kahn was of designer of Industrial Buildings.
• Swiss Engineer Rober Mallist is famous for Design of bridges.
• PREVI Experimental Housing Project in Peru.
• C.R. Narayana Rao designed Jawahar Lal Nehru Stadium, Madras.
• Mies Ven Der Rohe designed the German Pavilion at Barcelona in the De Stjil style.
• Pier Luigi Nervi designed Turin Exhibition Hall.
• Felix Candela popularized the use of Hyperbolic Parabola for the structural purposes.
• Erci C to made use of transport tensile structures.
• Promenade Architecture means an Architecture to walk through.
• Raj Rewal designed Nehru Centre in Delhi.
• Edward Stone designed US Embassy in Delhi.
• Fathepur Sikri was called “ The city of sun and the waters” by Attilo Petruccioli.
• Ludwig Mies van der Rohe designed Illinois Institute of Technology.
• Hennebique patented system for R.C.C.
Definition:
Foundation is the lowest part of a structure which provides a base for the super-structure proper. This term includes the portion of the structure below the ground level as well as the artificial arrangement of concrete block, piles, raft, grillage, etc, provided to transmit the loads on the structure including the dead weight of the structure itself to the soil below. Purpose of Foundation:
It is often misunderstood that the foundation is provided to support the load of the structure.
To distribute the weight of the structure over large area so as to avoid over-loading of the soil beneath.
To load the sub-stratum evenly and thus prevent unequal settlement.
To provide a level surface for building operations.
To take the structure deep into the ground and thus increase its stability, preventing overturning.
Alteration: A change in usage of building or a structural change, such as an addition to the area or height, or the removal of a part of a building, or any change to the structure, such as the construction of, cutting into or removal of any wall, partition, column, beam, floor joist or other support, or a change to or closing of any required means of ingress or egress or a change to the fixtures or equipment.
Balcony: A horizontal cantilevered projection including a hand-rail or balustrade to serve as passage or sitting out place.
Barsati: Habitable room/rooms on the roof of building below or partly below ground level.
Basement or Cellar: The lower storey of a building below or partly below ground level.
Building Height:
(i) In case of flat roofs- the vertical distance measured from the average level of the center line of the adjoining street to the highest point of the building adjacent to the street wall.
(ii) In case of pitched roofs: the vertical distance measured from the average level of the center line of the adjoining street to the point where the external surface of the outer wall intersect the finished surface of the sloping roof.
(iii) In case of gable end of sloped roof facing the road- the vertical distance measured from the average level of the center line of the adjoining street to the mid-point between the eaves level and the ridge.
Building Line: The line upto which the plinth of a building adjoining a street or extension of a street or on a future street may lawfully extend.
Cabin: A room constructed with non-load bearing partition/partitions with adequate provision of light and ventilation.
Chajja or Sunshade: A sloping or horizontal structural overhang usually provided over opening on external walls for protection from the sun and rain.
Courtyard: A space permanently open to the sky, enclosed fully or partially by building and may be at ground level or any other level within or adjacent to a building.
Covered Area: Ground area covered by the building immediately above the plinth level. It does not include the spaces covered by, canopy, chajja, canopy or alike projections; uncovered staircase, compound, chajja, canopy or alike projections; uncovered staircase, compound wall, gate, well, tank, fountain, uncovered swimming pool, garden, etc.
Damp Proof Course: A course consisting of some appropriate water proofing material provided to prevent penetration of dampness or moisture.
Drain: A line of pipes including all fittings and equipment such as manholes, inspection chambers, traps, gullies and floor traps used for the drainage of a building, or a number of buildings. Drain shall also include open channels used of surface water.
Drainage: The removal of any liquid (storm water, waste water, sewage etc.) by a system constructed purpose.
Exit: A passage, channel or means of egress from any building, storey or floor area to a street or other open space of surface water.
External Wall: An outer wall of a building not being a party wall even though adjoining to a wall of another building and also means a wall abutting on an interior open space of any building.
Fire Lift: One of the lifts specially designed for use by fire service personnel in the event of fire.
Fire Proof Door: A door or shutter fitted to a wall opening, and constructed and erected with the requirement to check the transmission of heat and fire for a specified period.
Floor: The lower surface in a storey on which one normally walks in a building. The general term, floor, unless otherwise specifically mentioned, shall not refer to a mezzanine floor.
COMMUNITY AND WATER SUPPLY:
Water is introduced into municipalities for many purpose:
For drinking and culinary uses,
for washing, bathing and laundering
for cleaning windows, walls and floors,
for heating and air conditioning,
for watering lawns and gardens,
for filling swimming pools,
for display in fountains,
for producing hydraulic and stream power,
for employing in numerous and varied industrial processes,
for protecting life and property against fire, and
for removing offensive and potentially dangerous wastes from household and industry.
To provide for these varying uses about 300 liters per capita per day is essential but many Indian cities have water supply much less than the required quality.
WATER SUPPLY SYSTEM OF A TOWN:
Water supply system of a town includes:
Sources of water supply,
Purification,
Transmission, and
Distribution of water.
SOURCES OF WATER SUPPLY:
There are various of water supply, they are:
Rain water: This is collected from roof of building stored in cisterns of small individual supplies.
Surface water: This is the run off water, which is collected putting dam across the natural streams or rivers. Usually water supply for a large town or city is derived from these sources.
Ground water: Erecting wells and infiltration galleries across the river basin collects this water. This source of supply is suitable for small towns.
Municipal supplies may be drawn from a single source or from a number of different ones. The water from multiple sources is ordinarily mixed before distribution.
PURIFICATION OF WATER:
Some of the water collected from surface or ground source are satisfactory in quality for all common municipal uses. Such water needs to be protected only by disinfection. Other containing objectionable substances in varying quantities, and these substances must be removed, reduced to tolerable limit, destroyed, or otherwise changed in character before they are sent to the consumer. Impurities are acquired in normal passage of water through the atmosphere, over the earth's surface, or though the pores of the ground. They are associated in their pollution aspects with man's activities and, in particular, with his own use of water in household and industry and his discharge of spent water courses.
Purification works in public water supply system is employed to make water:
Hygienically safe,
Esthetically attractive and palatable, and
Economically satisfactory for the uses to which it is to be put.
The most common classes of municipal water purification works and their principal functions are:
Filtration plants that remove objectionable colour, turbidity and bacteria as well as other potentially harmful organisms by filtration through sand after necessary preparation of the water by coagulation and sedimentation.
Defferrization and demagnetization plants that remove excessive amounts of iron and manganese by oxidizing the soluble ferrous and manganeous compounds, which are removable by sedimentation and filtration.
Softening plants that removed excessive amounts of scale-forming soap consuming compounds, chiefly and soluble bicarbonate, chloride and sulphate of calcium and magnesium.
Most water supplies are chlorinated to assure their disinfection and many waters are treated with lime or other chemicals to reduce their tendency to corrode iron and other metals with they come into contact.
TRANSPORTATION OF WATER:
Supply conduits or adequate, transport water from the source of supply to the community and so form the connecting link between the collection works and the distribution system. The location of the source determines whether the conduits are short or long and whether the water is transported by gravity by pumping. Depending upon topography and available materials, conduits are designed to carry the water in open channel flow under pressure. They may follow the hydraulic grade line as:
Canals dug through the ground.
flumes elevated above the ground,
grade aqueducts laid in balanced cut and cover at ground surface,
grade tunnels penetrating hills, or they may depend from the hydraulic gradient as pressure aqueducts laid in balanced out and cover at the ground surfaces
pressure tunnels dipping beneath valleys or hills
pipe lines of fabricated materials following the ground surface.
Size and shape of supply conduits are determined by hydraulic,structural and economic considerations. Velocities of flow are held ordinarily between 1 to 1.5m/sec. Requisite capacity depends upon the inclusion and size of service, or distributing reservoirs, in the supply system.
The service reservoirs are designed to store enough water. Its capacity will be a day's consumption of water plus 50% excess of the average daily rate of use. Ordinarily, required storage is approximately a day's consumption.
Distribution reservoirs are constructed as open or covered basins at ground level or as elevated tanks. The choice depends upon their size and their location with particular reference to available elevation above the area served by them. A number of different reservoirs may be needed in large system.