Showing posts with label Gate 2015. Show all posts

Thursday, 8 January 2015

Early Christian Architecture

Describe the Architecture of early Christian Basilica churches?

Early Christian Basilica Churches:

  1. Usually created over the burial place of saint.
  2. Approach through an atrium or open forecourt surrounded by arcades.
  3. Next came the covered narthex, between atrium and churches.
  4. Narthex opened into the nave.
  5. Nave lighted by a clear storey of small windows
  6. Aisle on either side of nave, 1/2 width of nave.
  7. Occasionally, 2 aisles on each side of nave.
  8. Galleries for women sometimes over aisle.
  9. Beams- Initial form of medieval transept that caters corrected the plan into a cross.  
  10. A choir was enclosed by low screen walls or CHANEL and provided with a pulpit on either side.
  11. Vista rounded of by apse, where the bishop took central place.
  12. Altar, in front of apse, placed over burial place of saint for celebration of Christian sages.
  13. A CIBORIUM or TABERNACLE created on columns over the altar.
  14. Apse was semi-domed.
  15. Closely spaced columns carrying Entablature seperated nave from aisles.OR Widely spaced columns carrying semicircular arcades seperated name from aisles.
  16. Churches appear longer than they actually are: 
                    Long perspective of columns that carries the eye along to the sanctuary.
17. Timber roofs covered the nave side aisles occasionally vaulted.
18. Aisles covered by timber roofs.
19. Comparatively low height of interiors.
20. Walls still constructed according to Roman methods and using hand-laid rubble concrete faced with brick or stone and something plaster.


Tuesday, 6 January 2015

Landscape Architecture

Important Terminology of Landscape Architecture

Aedicule-

An opening ( door, window or shrine etc.) framed by columns or pilasters and topped by an entablature and pediment. Such an opening is said to be aediculated. 
 

Bailey-

The walls surrounding a keep or a courtyard enclosed by fortified walls.
Baroque-
Early period of Georgian Architecture, know as the age of elegance. Blenheim palace is the major example of grand, highly decorative style. 

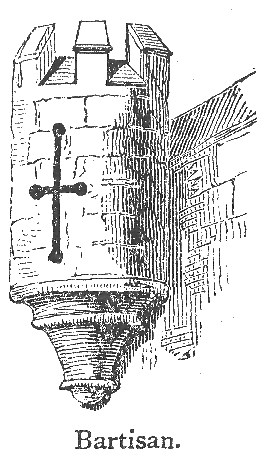
Bartisan-

A bartisan (or bartizan) is an unroofed turret projecting from the top of a castle wall. (A bartisan which is roofed is generally known as a tourelle.)

Oriel-

A bay window that projects from an upper storey.

Belvedere-

A turret, lantern or room built at high level to provide a view.

Breastsummer-

 A large lintel spanning a wide opening (supporting brickwork masonry) often over a shop or bay window, formally of timber now concrete or steel.

Cant-

An external angle of a building that is not a right angle e.g. a cant bay window

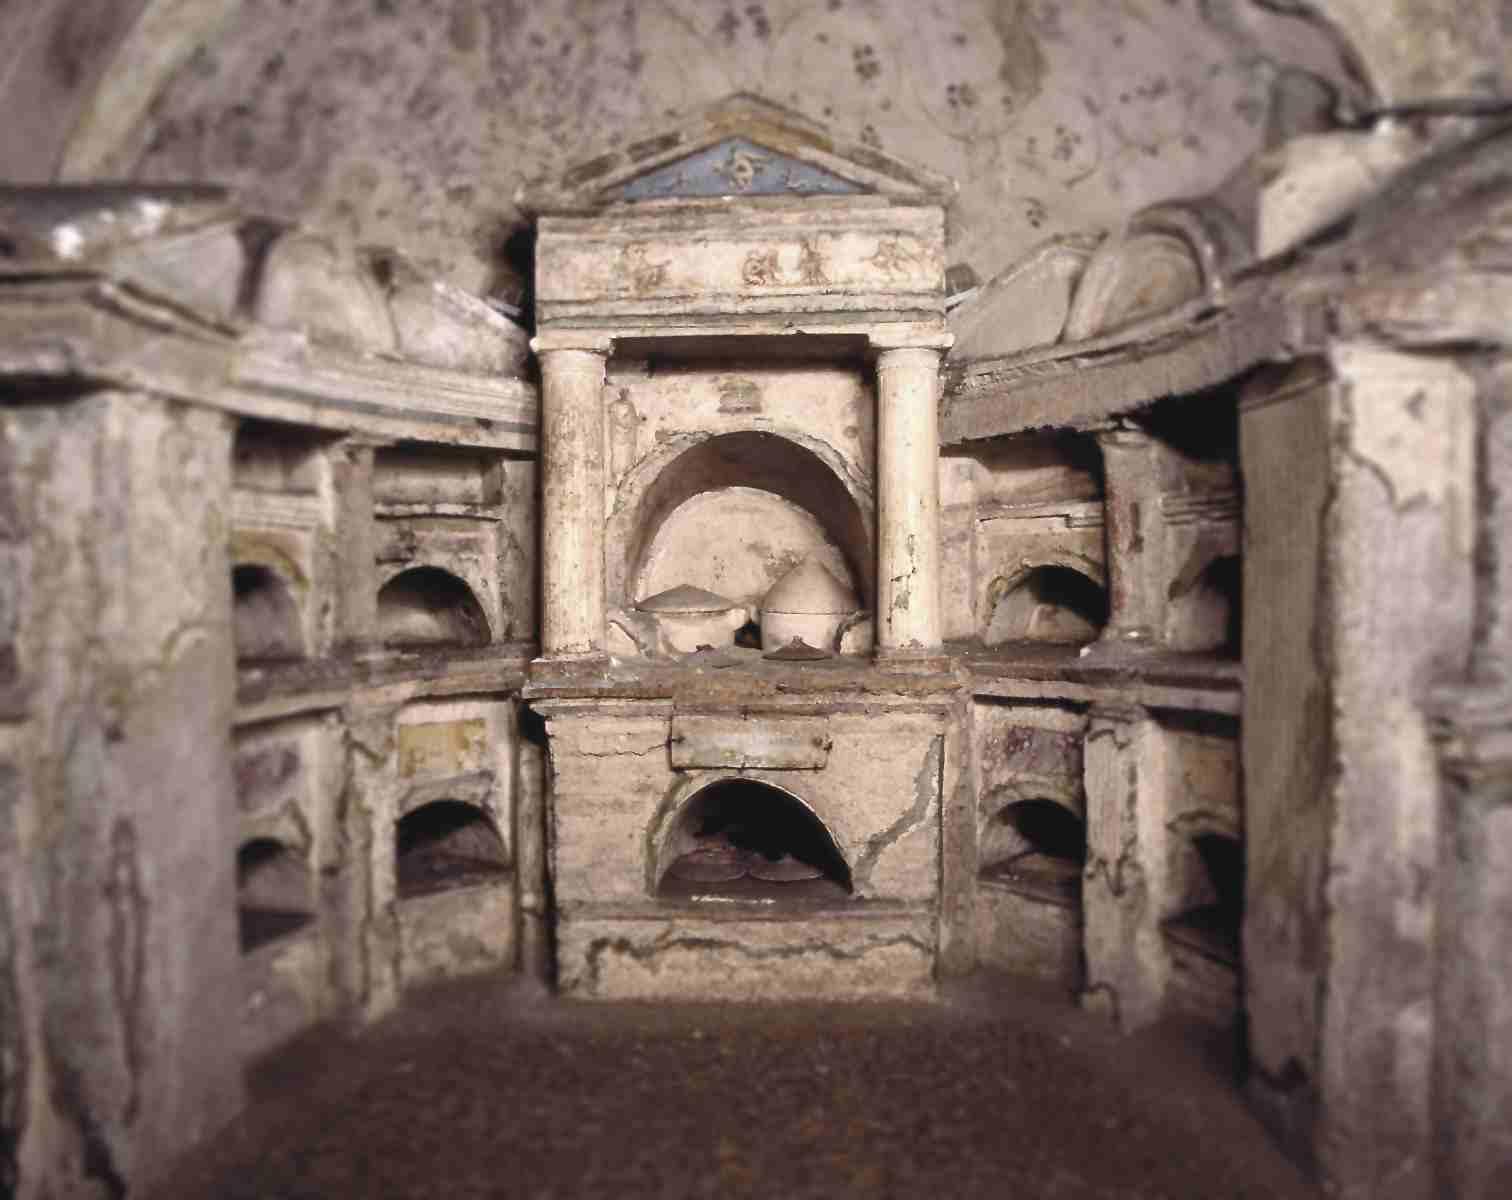
Catacomb-

An underground room or place used for storing the dead.

Chandry-

A place used for storing candles.
Chippendale-  
A Georgian furniture Designer.

Cob Wall-

A wall constructed from layers of pressed mud, gravel and straw.

Florentine Arch-

An arch where the intrudes and exturdes are not parallel.

Mastaba-

Mastaba previously built with floor and wall lining of limestone later totally built of limestone.
 

Serdab- 

An enclosed room with a slot the head of a statue of deceased contained within.

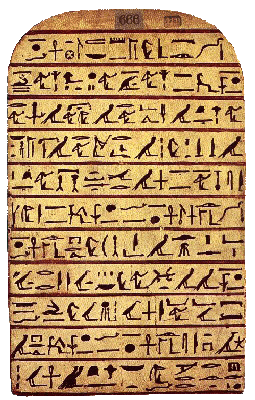
Stele-

An upright stone slab in the offering room with inscription of the name of deseased.
- Pyramids evolved from Mastaba- step pyramid of limestone from Tura, also granite. 


Monday, 29 December 2014

HOW TO CRACK GATE WITHOUT COACHING

The gate exam is vital for all the Architecture students to continue their higher studies. All the students go to coaching classes to prepare for gate. This makes the student invest their money more and spending lots of time for preparation. The question asked in the gate exam is what they study in architecture. The preparation for GATE can be done by their own without coaching. The students should know the concepts clearly. It is an important step to make preparation to clear GATE without coaching . In the second and third year of engineering, make clear of all the concepts. Students get the clarity about the concepts by teaching it to someone. If this is not possible, then they can revise the textbook again.

The next step to clear GATE 2015 without coaching is to collect the books and materials that are needed for GATE exam. This step takes 6 months. The previous ye are collected which are in chapter wise. It is important for gate preparation. The solved questions are available through online for all the fields of engineering such as electrical, mechanical, electronics, computer science and instrumentation, etc. The refreshing of subjects is important for GATE 2015. The textbooks which are in printed form or ebooks can be collected on all the subject with the syllabus of the gate. Then collect the sample papers needed for gate exam.

Friday, 14 November 2014

Technical Terms and Definations

  • Alteration: A change in usage of building or a structural change, such as an addition to the area or height, or the removal of a part of a building, or any change to the structure, such as the construction of, cutting into or removal of any wall, partition, column, beam, floor joist or other support, or a change to or closing of any required means of ingress or egress or a change to the fixtures or equipment.
  • Balcony: A horizontal cantilevered projection including a hand-rail or balustrade to serve as passage or sitting out place.
  • Barsati: Habitable room/rooms on the roof of building below or partly below ground level.
  • Basement or Cellar: The lower storey of a building below or partly below ground level.
  • Building Height:
(i) In case of flat roofs- the vertical distance measured from the average level of the center line of the adjoining street to the highest point of the building adjacent to the street wall.
(ii) In case of pitched roofs: the vertical distance measured from the average level of the center line of the adjoining street to the point where the external surface of the outer wall intersect the finished surface of the sloping roof.
(iii) In case of gable end of sloped roof facing the road- the vertical distance measured from the average level of the center line of the adjoining street to the mid-point between the eaves level and the ridge.
  • Building Line: The line upto which the plinth of a building adjoining a street or extension of a street or on a future street may lawfully extend.
  • Cabin: A room constructed with non-load bearing partition/partitions with adequate provision of light and ventilation.
  • Chajja or Sunshade: A sloping or horizontal structural overhang usually provided over opening on external walls for protection from the sun and rain.
  • Courtyard: A space permanently open to the sky, enclosed fully or partially by building and may be at ground level or any other level within or adjacent to a building.
  • Covered Area: Ground area covered by the building immediately above the plinth level. It does not include the spaces covered by, canopy, chajja, canopy or alike projections; uncovered staircase, compound, chajja, canopy or alike projections; uncovered staircase, compound wall, gate, well, tank, fountain, uncovered swimming pool, garden, etc.
  • Damp Proof Course: A course consisting of some appropriate water proofing material provided to prevent penetration of dampness or moisture.
  • Drain: A line of pipes including all fittings and equipment such as manholes, inspection chambers, traps, gullies and floor traps used for the drainage of a building, or a number of buildings. Drain shall also include open channels used of surface water.
  • Drainage: The removal of any liquid (storm water, waste water, sewage etc.) by a system constructed purpose.
  • Exit: A passage, channel or means of egress from any building, storey or floor area to a street or other open space of surface water.
  • External Wall: An outer wall of a building not being a party wall even though adjoining to a wall of another building and also means a wall abutting on an interior open space of any building.
  • Fire Lift: One of the lifts specially designed for use by fire service personnel in the event of fire.
  • Fire Proof Door: A door or shutter fitted to a wall opening, and constructed and erected with the requirement to check the transmission of heat and fire for a specified period.
  • Floor: The lower surface in a storey on which one normally walks in a building. The general term, floor, unless otherwise specifically mentioned, shall not refer to a mezzanine floor.

Monday, 27 October 2014

Gate 2015

Important Dates


GATE Online Application Processing System (GOAPS) Website Opens:
Enrolment, Application Filling, Application Submission
1st September 2014
(00:00 Hrs)
Last Date for Submission of Online Application through Website

14th October 2014
(23:59Hrs)
Last Date for Request for Change in the Choice of Examination City via GOAPS login
21st November 2014
Availability of Admit Card on the Online Application Interface for printing
17th December 2014
GATE 2015 Online Examination
Forenoon: 9.00 AM to 12.00 Noon
Afternoon: 2.00 PM to 5.00 PM
31st January, 1st, 7th, 8th and 14th February, 2015
Announcement of Results on the Online Application Website
12th March 2015
(17:00 Hrs)


NOTES 

There will be a total of 65 questions carrying 100 marks, out of which 10 questions carrying a total of 15 marks are in General Aptitude (GA).
The General Aptitude section will carry 15% of the total marks and the remaining 85% of the total marks is devoted to the subject of the paper.
GATE 2015 would contain questions of two different types in various papers:
(i) Multiple Choice Questions (MCQ) carrying 1 or 2 marks each in all papers and sections. These questions are objective in nature, and each will have a choice of four answers, out of which the candidate has to mark the correct answer(s).
(ii) Numerical Answer Questions of 1 or 2 marks each in all papers and sections.For these questions the answer is a real number, to be entered by the candidate using the virtual keypad. No choices will be shown for this type of questions

Syllabus 2015
City planning: Evolution of cities; principles of city planning; types of cities & new towns; planning regulations and building byelaws; eco-city concept; sustainable development.
Housing:Concept of housing; neighbourhood concept; site planning principles; housing typology; housing standards; housing infrastructure; housing policies, finance and management; housing programs in India; self help housing.
Landscape Design: Principles of landscape design and site planning; history of landscape styles; landscape elements and materials; plant characteristics & planting design; environmental considerations in landscape planning.
Computer Aided Design:Application of computers in architecture and planning; understanding elements of hardware and software; computer graphics; programming languages – C and Visual Basic and usage of packages such as AutoCAD, 3D-Studio, 3D Max.
Environmental Studies in Building Science: Components of Ecosystem; ecological principles concerning environment; climate responsive design; energy efficient building design; thermal comfort; solar architecture; principles of lighting and styles for illumination; basic principles of architectural acoustics; environment pollution, their control & abatement.
Visual and Urban Design: Principles of visual composition; proportion, scale, rhythm, symmetry, harmony, datum, balance, form, colour, texture; sense of place and space, division of space; barrier free design; focal point, vista, image ability, visual survey, figure-background relationship.
History of Architecture:Indian – Indus valley, Vedic, Buddhist, Indo-Aryan, Dravidian and Mughal periods; European – Egyptian, Greek, Roman, medieval and renaissance periods- construction and architectural styles; vernacular and traditional architecture.
Development of Contemporary Architecture: Architectural developments and impacts on society since industrial revolution; influence of modern art on architecture; works of national and international architects; art novuea, eclecticism, international styles, post modernism, deconstruction in architecture.
Building Services:Water supply, sewerage and drainage systems; sanitary fittings and fixtures; plumbing systems, principles of internal & external drainage systems, principles of electrification of buildings, intelligent buildings; elevators & escalators, their standards and uses; air-conditioning systems; fire fighting systems, building safety and security systems.
Building Construction and Management: Building construction techniques, methods and details; building systems and prefabrication of building elements; principles of modular coordination; estimation, specification, valuation, professional practice; project management techniques e.g., PERT, CPM etc;
Materials and Structural Systems: Behavioural characteristics of all types of building materials e.g. mud, timber, bamboo, brick, concrete, steel, glass, FRP, different polymers, composites; principles of strength of materials; design of structural elements in wood, steel and RCC; elastic and limit state design; complex structural systems; principles of pre-stressing; tall buildings; principles of disaster resistant structures.
Planning Theory: Regional planning; settlement system planning; history of human settlements; growth of cities & metropolises; principles of Ekistics; rural-urban migration; urban conservation; urban renewal; Five-year plan; structural and sectoral plan.
Techniques of Planning: Planning survey techniques; preparation of urban and regional structure plans, development plans, action plans; site planning principles and design; statistical methods of data analysis; application of G.I.S and remote sensing techniques in urban and regional planning; decision making models.
Traffic and Transportation Planning: Principles of traffic engineering and transportation planning; traffic survey methods; design of roads, intersections, grade separators and parking areas; hierarchy of roads and levels of services; traffic and transport management in urban areas, intelligent transportation system; mass transportation planning; para-transits and other modes of transportation, pedestrian & slow moving traffic planning.
Infrastructure, Services and Amenities: Principles of water supply and sanitation systems; water treatment; solid waste disposal systems; waste treatment, recycle & reuse; urban rainwater harvesting; power supply and communication systems — network, design & guidelines; demography related standards at various levels of the settlements for health, education, recreation, religious & public-semi public facilities.
Development Administration and Management: Planning laws; development control and zoning regulations; laws relating to land acquisition; development enforcements, urban land ceiling; land management techniques; planning and municipal administration; disaster mitigation management; 73rd& 74th Constitutional amendments; valuation & taxation; revenue resources and fiscal management; public participation and role of NGO & CBO; Institutional networking & capacity building.

Organizing Institute for GATE 2014 is IIT Kanpur. For more details about GATE 2015 please visit  http://gate.iitk.ac.in/